
Featured in AD Italia, our Belmondo Project.
Art and interior design: a female portrait is the fulcrum of an authorial project that celebrates courage and timeless elegance.
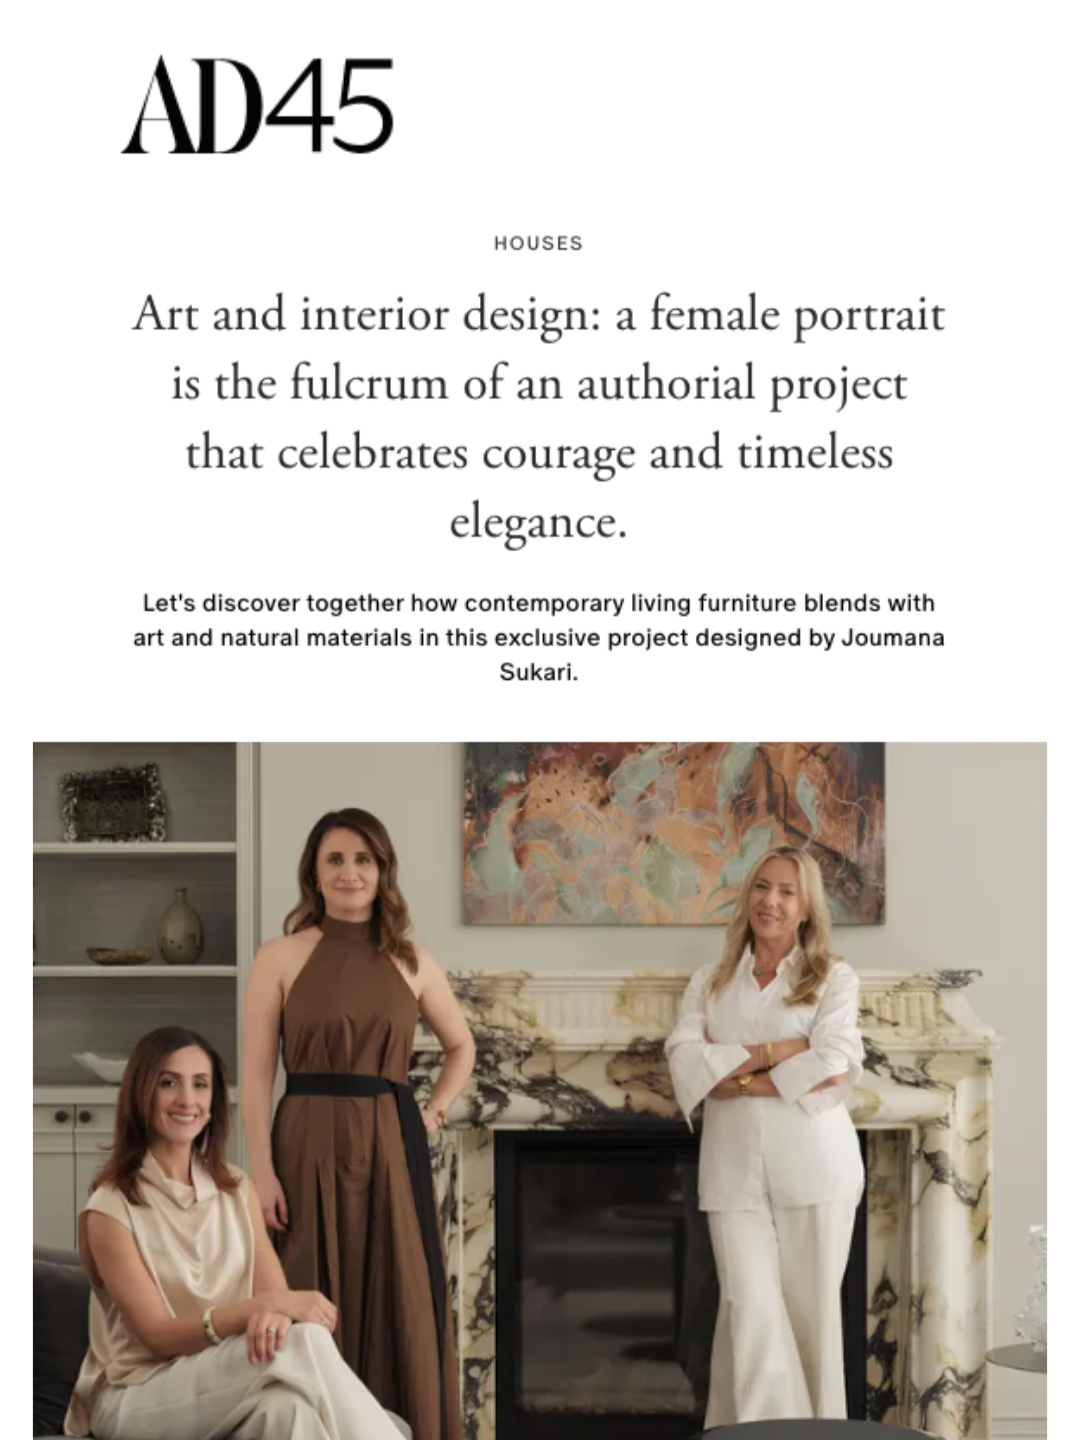
“A sophisticated and luxurious living room with organic lines, balancing classic elements and contemporary furnishings. We are in Sydney . The atmosphere is intimate, warm, and relaxed. A neutral color palette ranges from dove gray to anthracite gray, incorporating the warm tones of wood and marble . A curved gray velvet sofa contrasts the geometric rigidity of the bookcases, interacting with a round coffee table and a bouclé fabric ottoman . The monumental fireplace and circular chandelier add a sculptural touch and reference the true protagonist of the room, the portrait Dame by Australian-Lebanese artist Zeina Saadie . The blue and ochre hues break up the monochrome of the room and draw attention, offering a pleasant chromatic diversion.”


Above the fireplace is a portrait of Dame. The blue and ochre tones provide a pleasant chromatic diversion. Sydney Home.
The presence of this artwork, commissioned for this interior, is the cornerstone of the entire project, a splendid example of art and interior design. Sharing Lebanese origins with both the owners and interior designer Joumana Sukari , the collaboration with the artist became a celebration of a shared cultural identity. Dame embodies the self-confident woman, with timeless elegance and resilience, qualities that deeply resonated with the owner, artist, and designer.
Three women, one goal
The three women share a commitment to strength, creativity, and craftsmanship, making artwork the common thread that unites the project's powerful ideas. A portrait that celebrates femininity and the central role of women in the contemporary world.


““The house explores how cultural heritage can shape our way of life,” says Joumana. “Through art , materiality, and proportion, the house reflects a shared cultural memory expressed in the contemporary Australian context.””

The Sukari Design team worked from a foundation of ivory, greige, stone, dark walnut, blackened metal, aged brass, and bronze details . "The house draws its richness from materiality, texture, and contrast: richly grained stone, warm wood, soft linen drapes, plastered walls, sculptural furniture, and rugs in coordinating hues. Subtle accents of blush pink, rust, burgundy, cognac, and deep blue emerge through the rugs and furnishings."
Lighter tones allow the architecture, natural light, and garden views to breathe , while darker touches—such as the interior doors, wine cellar, metalwork, and artwork—lend depth and sophistication. The 9,600-square-foot home is spread across three levels . The main kitchen, dining room, and living room are open-plan, creating a spacious and interconnected hub for daily life, while the lounge and dining room offer more intimate spaces for entertaining. The home includes five bedrooms, eight bathrooms, a gym, a wine cellar, and a home theater , as well as a separate pool house.”


Tailor-made details
Each space appears balanced and discreet. And given that this is a very active family, functionality was just as important as aesthetics. The owners, a couple with two children aged 13 and 12 of Lebanese and Italian descent, wanted spacious and bright living areas , seamlessly connecting the interiors to the landscape. " Great admirers of European architecture and interiors, the owners were drawn to a contemporary interpretation of classic design, incorporating natural stone, rich textures , custom details, and carefully selected furnishings without being overly ornate or tied to current trends," says Joumana.
For this reason, the design team chose natural materials designed to age and give the house depth: Italian , Turkish, and Greek stone, European oak , dark wood veneers, aged brass, bronze, blackened metal, linen fabrics, textured wall coverings, and richly layered wallpapers. Stone was used as a distinctive element throughout the spaces, from the stunning marble staircase to the kitchen and bathroom countertops . The selection of furnishings involved Australian and international suppliers, particularly French and Italian. "We wanted the house to convey an Australian identity in the way it interacts with light, the landscape , and family life, while retaining European influences through craftsmanship, proportions, and the richness of the materials.
The interior also features other works by Zeina Saadie: Conceal , in the master bedroom, and My North and South , near the bar. The latter is particularly significant, as it depicts the artist's two "ideal homes": Lebanon , the north, and Australia , representing the south. This gives the work a profound personal and cultural resonance, echoing the broader story of heritage, migration, and belonging that informs the entire oeuvre. Aussie artists Tim Summerton and William Versace reinforce the strong connection with Australian art and contemporary collecting.
And even the lighting, a truly sculptural element, occupies a prominent place and harks back to the Australian context, such as Prometheus and Petra by Christopher Boots , and Covenant Onyx Double Cascade by The Lost Profile . The wide marble staircase, with its custom curved balustrade, the wall coverings, the oversized doors, the surrounds of the (custom) stone fireplace, and the barrel-vaulted ceiling in the cellar give the house its personality. But it all brings us back to the living room, formal only in its proportions and atmosphere, certainly not in its substance, which invites conversation, sharing, and relaxation. "For us, this room embodies, along with the portrait of Zeina Saadie, the profound essence of this home. An identity woven of cultural references, discreet luxury, and masterful craftsmanship . A marvel where comfort blends with a sense of enduring and profound intimacy." Feminine, of course.”
FOR THE FULL ARTICLE, CLICK HERE.

